Featured space
✦ Matched spaceDinner & Reception Space
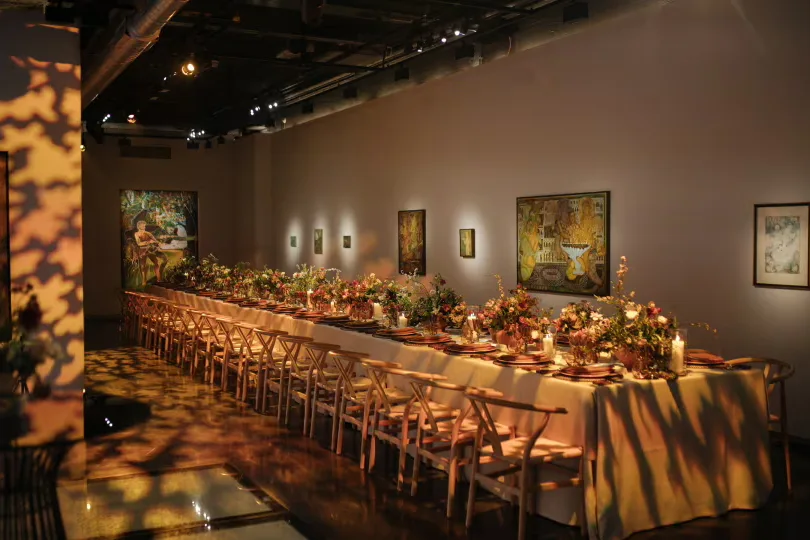
The Dinner and Reception Space is defined by a long, gallery-style layout with a continuous clerestory skylight running along the ceiling. White gallery walls, polished concrete floors and an open-plan linear layout are punctuated by exposed metal beams and adjustable track lighting. The space includes a built-in PA system and speaker set, dedicated Wi-Fi and air conditioning. It allows own music and external DJs, and provides step-free access, wheelchair access and accessible toilets. Suited to private dinners and standing receptions in a polished, contemporary setting.
Seated120
Standing400
PrivacyPrivate
Price guideHire fee from £6,500