Featured space
✦ Matched spaceWalbrook Suite
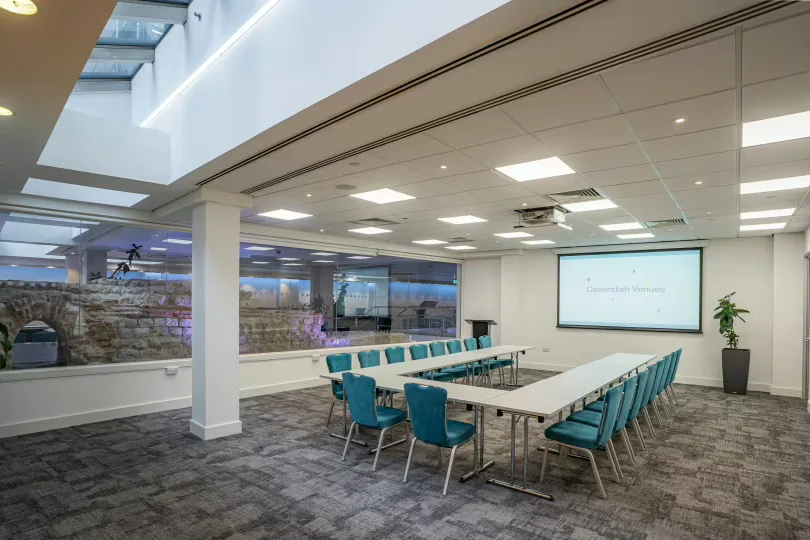
A bright, rectangular meeting room with neutral finishes, carpeted floor and suspended acoustic tile ceiling. Central tables and upholstered conference chairs create a formal, orderly working layout. Ceiling-mounted projector and large projection screen sit opposite a wall-mounted flatscreen TV, with PA system, conference-call facilities and freestanding flipchart. Air conditioning throughout. A preserved section of the Roman Wall runs through the room and is visible behind glass, providing a distinctive historic feature. Suits presentation-led sessions, instructor-led training and client briefings that require formal table seating and built-in AV equipment.
Seated85
Standing70
PrivacyPrivate
Price guidePer person from £75