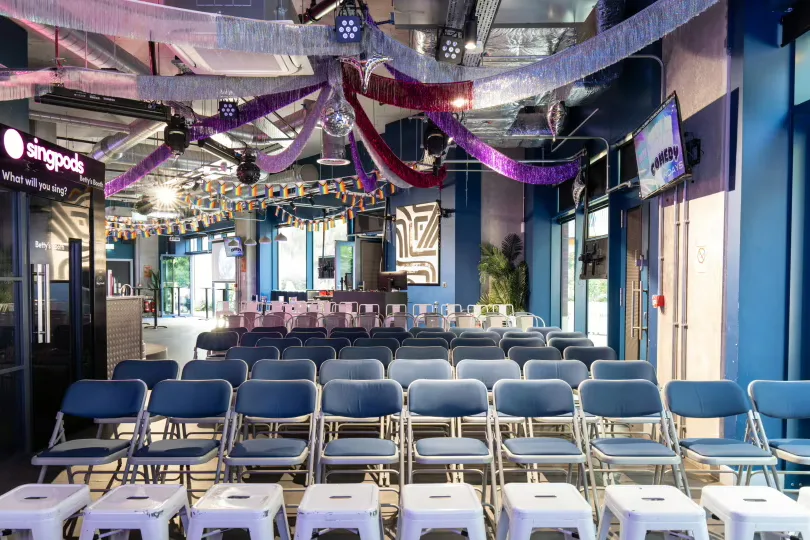
Betty & Joan’s – Main Venue
The venue is an open-plan, industrial-style stand-up comedy space defined by a long rectangular layout and clear sightlines. Design: The interior pairs exposed ductwork and high ceilings with deep teal-painted walls, concrete floors and metal café seating. The plan is long and narrow and receives natural light from tall windows plus neon accent signage. Features: An elevated performance stage sits at one end and a PA system with house speakers covers the room, leaving a clear open area that doubles as a dancefloor. A service bar and flexible café-style seating allow seated or standing layouts. Amenities include Wi‑Fi, air conditioning, accessible toilets, wheelchair access and a step‑free guest entrance; hosts may supply their own music or bring a DJ. Ideal for: Groups seeking a relaxed, social performance setting that suits standing receptions or cabaret-style seated layouts. What sets it apart: A dedicated queer comedy venue that features visible Pride-themed décor throughout the interior.