Exclusive Hire
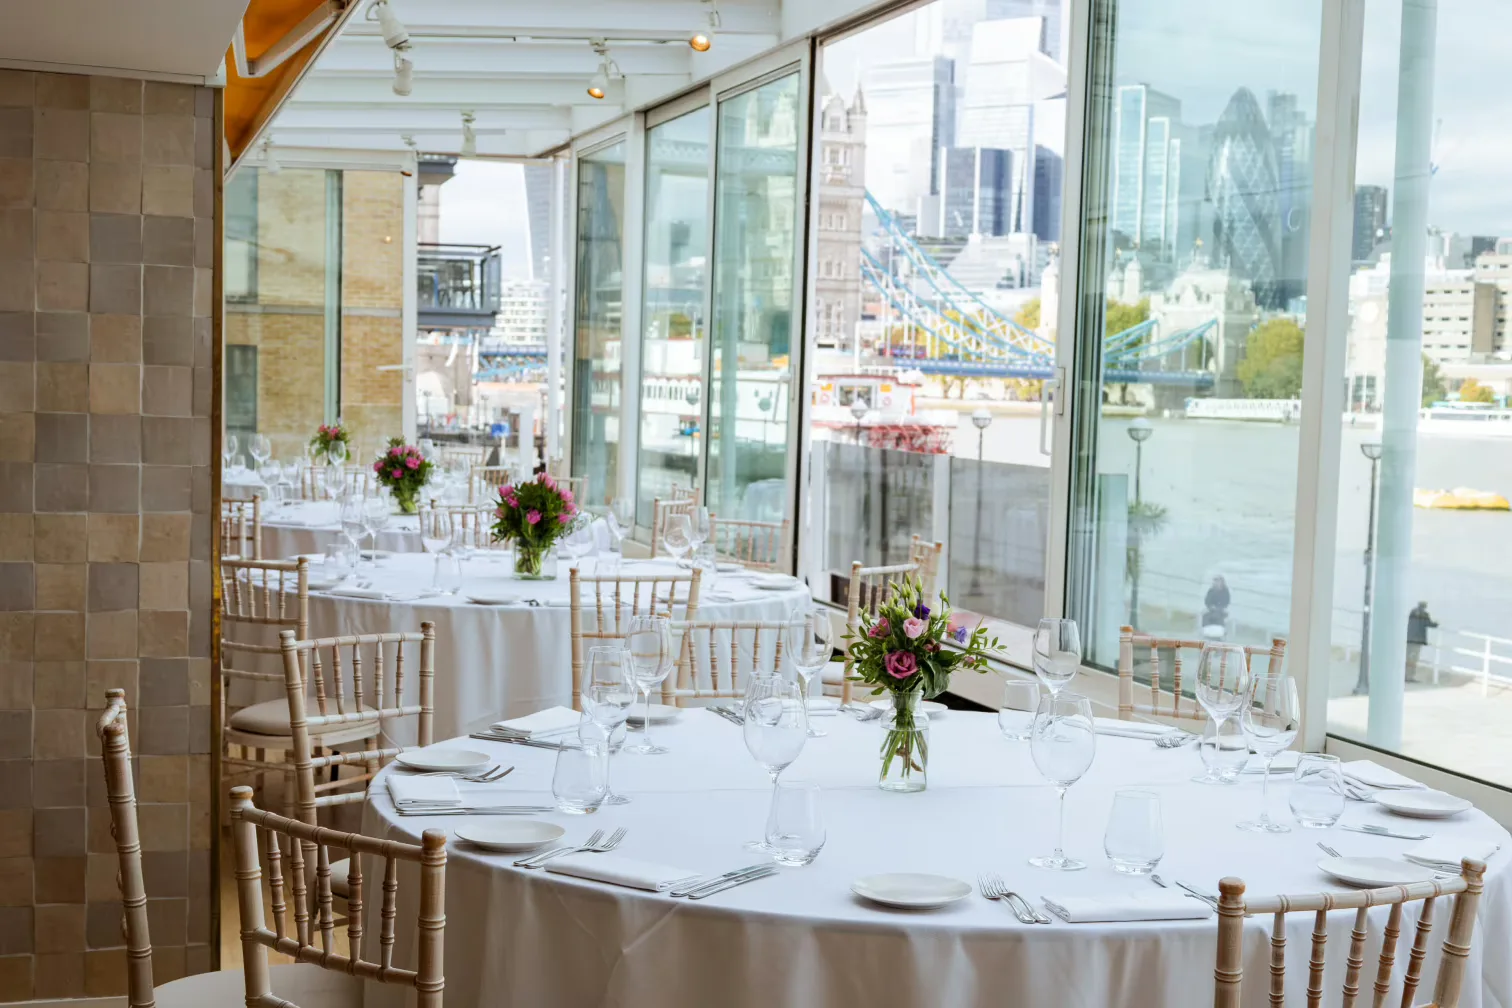
Blueprint is a bright, first-floor event space defined by uninterrupted panoramic views through floor-to-ceiling glazing. Design: The interior is a long, open-plan gallery with polished timber floors, white walls and minimalist detailing. The plan is linear and light-filled, punctuated by a recessed service counter and a continuous band of glazing along one side. Features: A fixed PA system and speakers are installed. Wi‑Fi and air conditioning are provided, and the floorplan includes a service counter/bar and an open circulation zone. The venue permits own music and external DJs subject to noise restrictions, and it is wheelchair accessible with accessible toilets. Ideal for: Groups seeking a bright, open-plan space for standing receptions, networking and relaxed seated meals. What sets it apart: The venue occupies the former first-floor footprint of a design museum, giving the rooms clean architectural proportions and higher ceilings. What guests say: The venue's large windows and skyline outlook are frequently praised, though reviewers note that vertical window bars slightly interrupt some sightlines.