Brewers' Hall is the livery hall of the Worshipful Company of Brewers on Aldermanbury Square, between Guildhall and London Wall. The whole first floor is let exclusively to one client at a time: a marble lobby and oak staircase lead to a circular reception area, a gallery reception space and three interconnecting oak-panelled rooms, the Livery Hall, Court Room and Committee Room. Air-conditioned and fully equipped with AV, it hosts meetings, presentations, receptions and formal lunches and dinners, with catering by Company of Cooks.
Featured space
Court Room
✦ Matched space
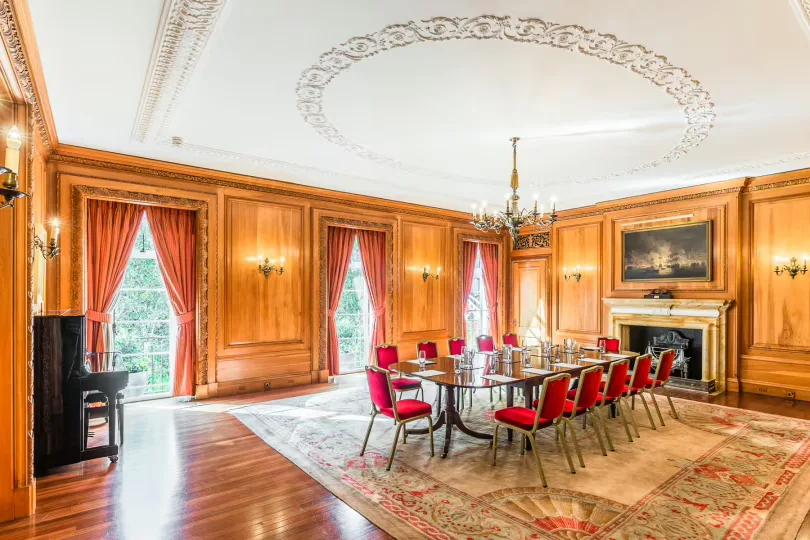
A wood-panelled room with a marble fireplace bearing a Carrara panel by Sir Charles Wheeler, ideal for luncheons and boardroom meetings of up to 24 or 60 theatre-style. Communicating doors open it to the Livery Hall as an extension or use it as an independent meeting space.
Space photos
Seated24
StandingUnknown
PrivacyPrivate
Price guidePer person from £77
Other spaces
1 / 12
The main hall, with floor-to-ceiling windows, traditional oak panelling and fine chandeliers. It seats up to 86 for lunches and dinners or 100 theatre-style, and takes canapé receptions of up to 120 when combined with the adjoining Court Room.
Seated
86
Standing
Unknown
Privacy
Private
Price guide
Per person from £77
1 / 12
A smaller room for private dining or boardroom meetings of up to 8, also used as a break-out space or organiser's office, with doors to the Court Room and the main landing.