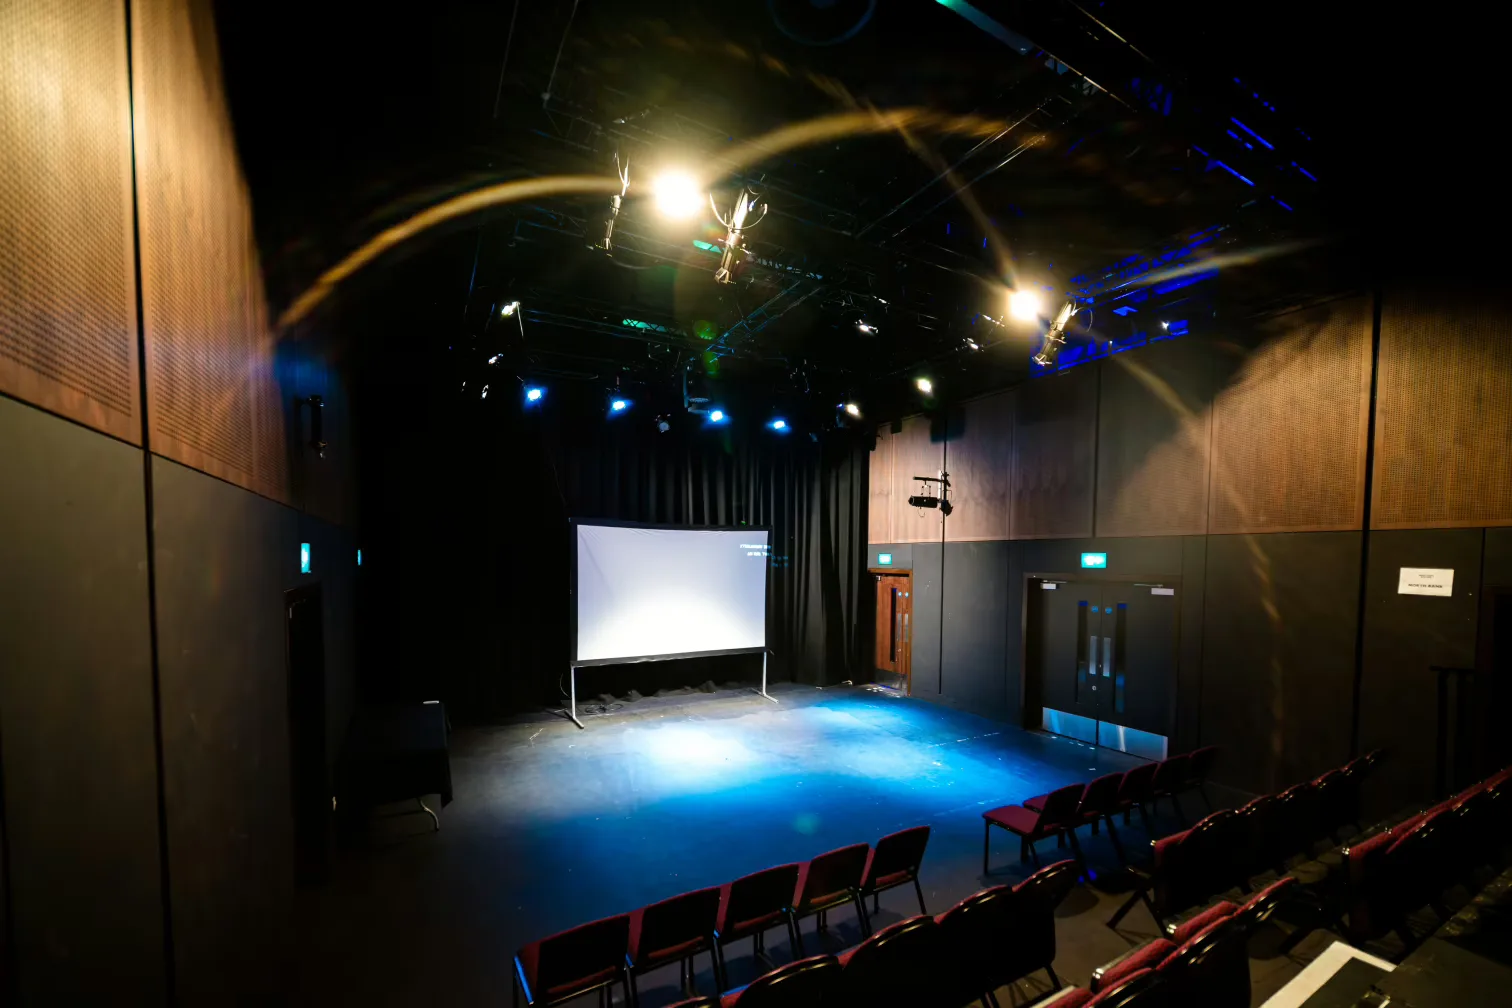
Theatre 2
A highly adaptable space, perfect for conferences, live performances, and seminars. Its flexible design allows for multiple seating configurations - a great choice for both professional and creative events. A motorised lighting truss brings supports disabled technical staff while creating a safe learning environment for young people developing their technical theatre skills. Please note: Seating configurations are set by our internal theatre programming and may not be adjustable. While every effort will be made to accommodate your preferences, we appreciate your understanding and will work to create the best setup possible. Dimensions Total area: 11.23m by 7.85m Capacity - End-on: 96 (6 rows) / 64 (4 rows) - Traverse: 96 - Thrust: 100 - In the round: 100 Amenities - Climate control: Air conditioning - Accessibility: Fully wheelchair accessible with lift access and step-free entry with a motorised lighting truss Lighting & sound - Lighting desk with four colour washes - Sound desk with music playback and one wireless microphone - Stereo FOH PA system Technical features: - Rigging ceiling for dance, circus work, and aerial rigging Flooring: Concrete with 6mm ply Additional facilities: - Seating for attendees - 1x Dressing Room - 1x 30-minute lighting consultation (subject to availability of the internal technical team) Staffing: - 1x Event Manager (for four hours) - 1x Event Technician (for four hours) - 1x Sound/Lighting Technician (for the duration of a standard performance time, plus an additional 60-minute prep time) Additional amenities or staffing can be arranged at an extra cost. Booking details: Minimum booking length: 4 hours Available booking times: 09:00 00:00* *Brixton House opens to the public at 9 AM. If you need access earlier, an additional fee of £150 + VAT applies to cover staffing for the Duty Manager, Front of House, Technician, and Event Manager.