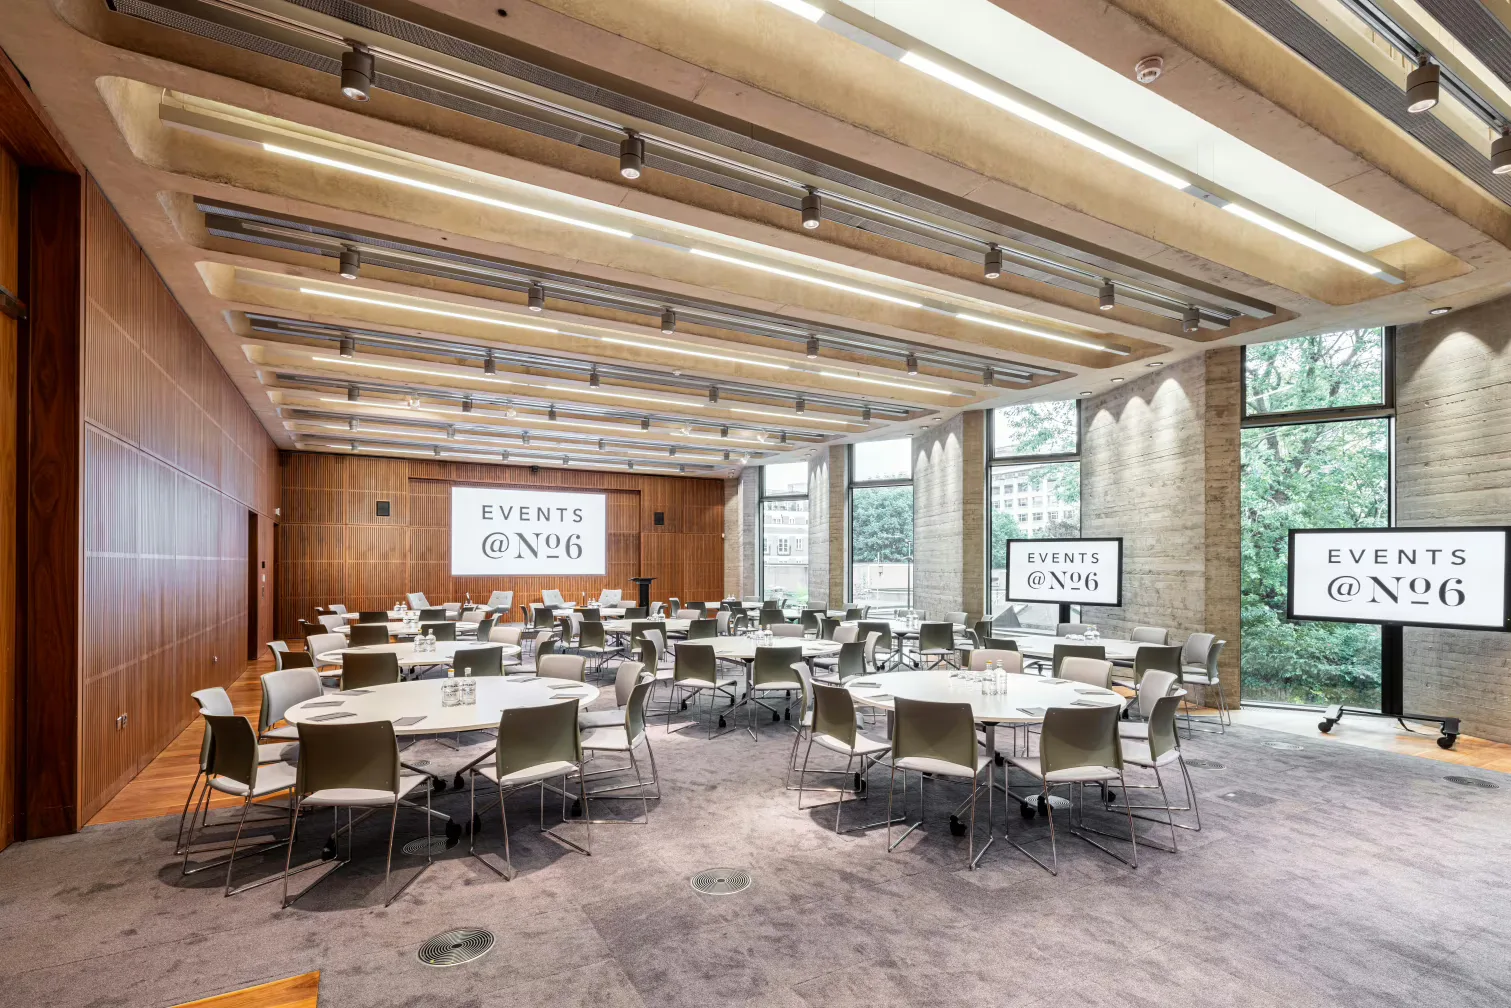
Events @ No 6 is a contemporary, purpose-built conference and events venue in the City of London, combining flexible spaces, exceptional service and a premium event experience. The building offers nine versatile meeting rooms, spacious naturally lit breakout areas and capacity for up to 250 guests, allowing organisers to create a smooth flow between plenary sessions, workshops, networking and catering. Exclusive-use options provide additional privacy and flexibility, with access to breakout spaces for a fully tailored event experience. Premium in-house catering is delivered by a dedicated culinary team, with menus available for conferences, working lunches, receptions and private dining. Integrated AV and professional technical support are available throughout the venue to support presentations, hybrid events and larger conferences. The sixth-floor Terrace Room and outdoor terraces offer impressive views across the London skyline, creating an elegant setting for networking, receptions, dinners and summer events. Defined by modern architecture, an abundance of natural light and a strong focus on sustainability, Events @ No 6 also provides a distinctive and versatile setting for filming, photography and content production. Combining flexible event spaces, premium in-house catering, integrated AV, generous breakout areas and impressive City views, Events @ No 6 provides a refined and versatile setting for exceptional events in the City of London.
Featured space
Elizabeth Room
✦ Matched space
The Elizabeth Room occupies the first floor at 195 square metres, a bright and elegant space with high ceilings and abundant natural light. Hire includes exclusive use of the adjoining breakout area, providing dedicated space for registration, catering and networking. The room suits conferences, product launches, award ceremonies, exhibitions, filming, Christmas parties and evening receptions. Fully integrated audiovisual equipment is included: a 163 inch LED wall, stage with comfort monitor, two large plasma repeat screens for the rear, lectern with gooseneck microphone, four microphones for lapel or roving use, clicker and Wi-Fi, with a dedicated AV technician on hand.
Space photos
Seated150
Standing250
PrivacyPrivate
Price guideHire fee from £6,000
Other spaces
1 / 12
The Terrace Room is an open rooftop function space on the sixth floor, defined by wide views across the London skyline. The modern, low-profile terrace features pale tiled flooring, glass balustrades and simple planted accents. The layout, with low seating and small tables, keeps sightlines open across the space. It includes Wi-Fi, air conditioning and a PA system with speakers, and permits own music and external DJs. The space suits relaxed, social standing receptions and informal networking.
Seated
60
Standing
140
Privacy
Private
Price guide
Hire fee from £2,250
1 / 13
The second floor offers a bright, contemporary setting for conferences, meetings, workshops and multi-room events, with the option of exclusive use of the entire floor for a seamless and private experience. At the centre is a spacious foyer for catering, refreshments and networking. The Carlton, Grosvenor, Alie and Park Rooms are arranged around the foyer, making it straightforward to combine a main event room with breakout spaces and catering on the same level. A mezzanine area provides additional catering and networking space. Floor-to-ceiling windows deliver excellent natural daylight throughout, complemented by modern architecture, flexible room layouts and fully integrated audiovisual facilities. Two lifts provide full accessibility.
Seated
144
Standing
140
Privacy
Unknown
Price guide
Hire fee from £3,000
1 / 10
The Grosvenor Room sits on the second floor as a bright and versatile event space with floor-to-ceiling windows providing excellent natural daylight. Guests have access to the adjoining foyer and facilities on the same floor, with easy access via lifts and stairs. The room suits a range of business events and can be adapted to different layouts. Room hire includes fully integrated audiovisual equipment, Wi-Fi, AV support, assistance from an event coordinator and blackout blinds.
Seated
40
Standing
60
Privacy
Private
Price guide
Hire fee from £684
1 / 13
The Library Meeting Room sits on the ground floor within the Royal College of Pathologists, offering a distinctive and characterful setting. Attractive architecture combines with excellent natural daylight. The space suits board meetings, training sessions, workshops, corporate events and reception drinks. It provides access to three adjoining private meeting rooms: Mall and Chandos, each accommodating smaller groups in boardroom style, and Prescott for intimate gatherings, together with a dedicated catering area and private working space. The room is fully equipped with integrated AV including a 135 inch LED screen, sound system, microphones and Wi-Fi. The adjoining meeting rooms feature plasma screens with integrated cameras and microphones, supporting both Microsoft Teams and Zoom.
Seated
30
Standing
40
Privacy
Private
Price guide
Hire fee from £1,380
1 / 12
The Carlton Room is one of four versatile event spaces on the second floor and can be hired individually or as part of a larger suite, offering flexible options for meetings, breakout sessions and catering. The room benefits from natural daylight and can be adapted to suit a range of event formats. Room hire includes fully integrated audiovisual equipment, Wi-Fi, AV support, assistance from a dedicated event coordinator and blackout blinds.
Seated
70
Standing
120
Privacy
Private
Price guide
Hire fee from £1,500
1 / 12
The Park Room sits on the second floor among a suite of interconnected spaces arranged around a central foyer. Bright and naturally lit through large windows, it suits both professional meetings and social gatherings. The room can be configured for meetings, workshops, training sessions and private dining. Hire includes fully integrated audiovisual equipment, Wi-Fi, dedicated AV support and assistance from an event coordinator.
Seated
30
Standing
45
Privacy
Private
Price guide
Hire fee from £264
1 / 12
The Alie Room is one of four event spaces on the second floor, defined by floor-to-ceiling windows that flood it with natural daylight. It offers flexible layouts suited to meetings, workshops, training sessions and breakout events. Guests have access to the adjoining foyer and facilities on the same floor, providing useful space for registration, refreshments or informal networking. Room hire includes fully integrated audiovisual equipment, Wi-Fi, dedicated AV support and assistance from an event coordinator.