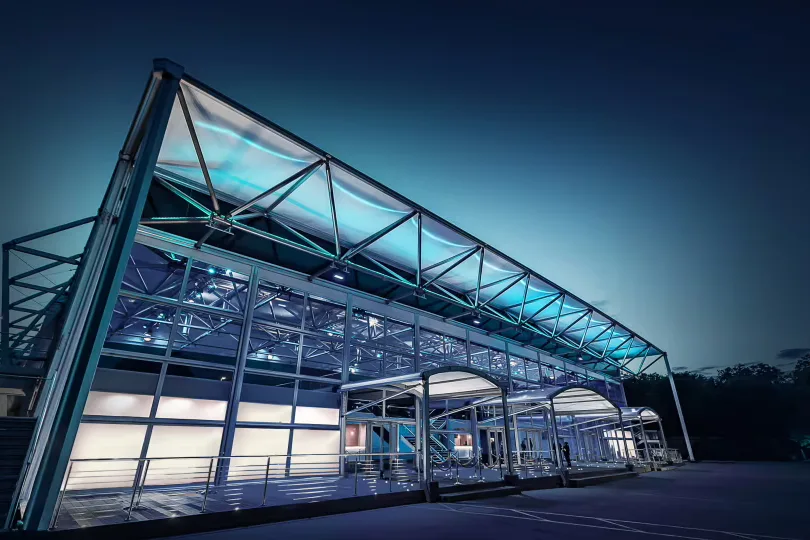
Whole Venue
The main event space is defined by clear-span halls with high ceilings, neutral wall surfaces and varied proportions that allow both expansive, uninterrupted layouts and smaller, zoned areas. The flexible floorplate acts as a blank canvas. Ceiling rigging and lighting points support complex, production-heavy setups. The venue includes multiple adaptable halls and on-site parking, with Wi-Fi, air conditioning, a PA system, marked dance areas and allowance for your own music. The building is wheelchair accessible with accessible toilets and natural daylight in select spaces. Suited to event organisers and production teams who need flexible, high-ceilinged halls and technical capability for polished presentations or lively standing receptions. Guests report the venue is spacious and versatile with well-equipped facilities, efficient operations and clean, well-stocked on-site toilets.