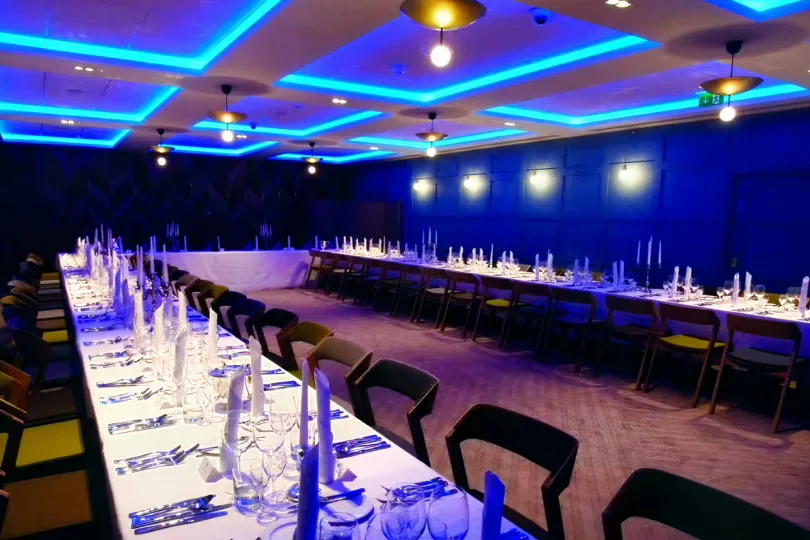
The Great Hall and Court Room
The venue centres on two principal hire spaces: a large hall and an adjoining court room, designed for flexible layouts. The interior combines pale timber chevron parquet flooring, panelled feature walls and recessed ceiling lighting for a clean, contemporary look. Glass-fronted display cabinets and neutral finishes suit formal table arrangements. The larger hall is furnished for banquet-style dining while the adjoining court room is arranged for meeting layouts. In-room Wi-Fi, air conditioning and a PA system with speakers support presentations or background music. Two wall-mounted screens and a flip chart are fitted for meetings. The venue permits guest-supplied music and DJs, allowing hosts to run their own playlists through the house audio. A step-free guest entrance and accessible toilets throughout make movement between rooms straightforward for guests using mobility aids. The space suits formal, seated dinners or structured, conference-style meetings that require clear layouts and fitted AV.