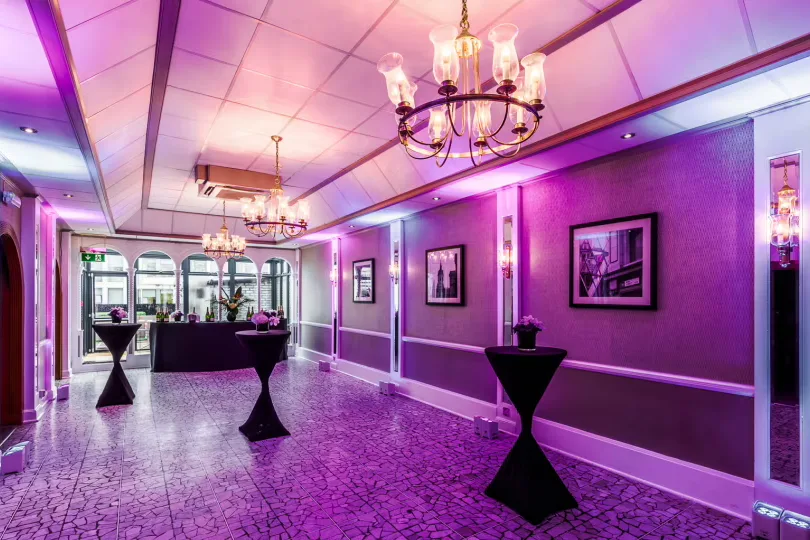
Standing on Great Queen Street, that connects Covent Garden with Holborn in the West End of London, is the Grade II* listed De Vere Grand Connaught Rooms. With a history dating back to 1775, the building has long been an important event venue, and was once home to the original Freemasons’ Tavern before becoming a hotel in 1909. Since then, the venue has hosted some of the world‘s leading politicians, royalty and celebrities with its grand Georgian architecture and art-deco interiors offering 37 exceptional spaces for a wide range of conferences, exhibitions, meetings, training and weddings. Arched ornate ceilings, beautiful wood-panelling and dramatic chandeliers, the Grand Hall creates an impressive event space for up to 750 guests theatre style and 1,500 guests for a drinks reception. For smaller events, there are a number of executive rooms, often with original features and oak-panelling, whilst a suite of modern training rooms are also available. Located on the 5th floor, The Terrace Club is an exclusive rooftop space with panoramic city views, available to book for summer parties, drinks receptions, and networking events. Five minutes from Covent Garden and Holborn tube stations and 30 minutes’ walk or short taxi ride from Kings Cross, St Pancras and Euston train stations, the venue is well-connected for all major London transport links. Heathrow Airport is an hour away by rail or road. Features: - Located in Central London, where Covent Garden meets Holborn - Historical Grade II* listed building - 37 bookable event spaces - Complimentary ultrafast Wi-Fi
Standing on Great Queen Street, that connects Covent Garden with Holborn in the West End of London, is the Grade II* listed De Vere Grand Connaught Rooms. With a history dating back to 1775, the building has long been an important event venue, and was once home to the original Freemasons’ Tavern before becoming a hotel in 1909. Since then, the venue has hosted some of the world‘s leading politicians, royalty and celebrities with its grand Georgian architecture and art-deco interiors offering 37 exceptional spaces for a wide range of conferences, exhibitions, meetings, training and weddings. Arched ornate ceilings, beautiful wood-panelling and dramatic chandeliers, the Grand Hall creates an impressive event space for up to 750 guests theatre style and 1,500 guests for a drinks reception. For smaller events, there are a number of executive rooms, often with original features and oak-panelling, whilst a suite of modern training rooms are also available. Located on the 5th floor, The Terrace Club is an exclusive rooftop space with panoramic city views, available to book for summer parties, drinks receptions, and networking events. Five minutes from Covent Garden and Holborn tube stations and 30 minutes’ walk or short taxi ride from Kings Cross, St Pancras and Euston train stations, the venue is well-connected for all major London transport links. Heathrow Airport is an hour away by rail or road. Features: - Located in Central London, where Covent Garden meets Holborn - Historical Grade II* listed building - 37 bookable event spaces - Complimentary ultrafast Wi-Fi
Featured space
Penthouse & The Terrace Club
✦ Matched space
The Terrace Club occupies the 5th floor, comprising the Penthouse Suite and an adjoining rooftop terrace with bar. The Penthouse Suite works for meetings and private gatherings, flowing seamlessly into the terrace, which provides space for coffee breaks, networking, summer parties and evening receptions. The two areas together create a self-contained, versatile setting for both corporate and social events, with the rooftop offering a spectacular London backdrop.
Space photos
Seated40
Standing80
PrivacyPrivate
Price guideHire fee from £1,000
Other spaces
1 / 1
Located on the second floor, the Cornwall Suite benefits from abundant natural daylight and intricate detailing that creates an impressive sense of grandeur. Adjacent to it, the Crown Suite features an ornate domed ceiling, contemporary furnishings and a rich, decadent colour palette. Together, the two suites complement one another perfectly, creating a seamless flow between spaces and offering a sophisticated and memorable atmosphere ideal for exhibitions, conferences and large-scale events.
Seated
250
Standing
600
Privacy
Private
Price guide
Minimum spend from £5,000
1 / 1
The Grand Hall is characterised by an ornamented barrel-vaulted ceiling and a run of central crystal chandeliers. Classical plasterwork, fluted columns and ornate moulded cornices in a restrained, pale palette emphasise regular, axial proportions. A long ceremonial central aisle framed by columns preserves clear sightlines down the full length of the room. An integrated PA system and presentation hardware are in working order, with venue Wi-Fi and air conditioning throughout. A cleared dancefloor area allows external DJs or playback, subject to noise restrictions. The room is wheelchair accessible and suits corporate and private groups seeking a formal, ceremonial setting for seated dinners or standing receptions with dancing.
Seated
540
Standing
1000
Privacy
Private
Price guide
Hire fee from £17,000
1 / 1
The Derby Suite is a purpose-built conference space on the third floor with a modern and fresh character. An expert team of in-house audiovisual technicians is available to assist with any technical issues during your event. The space suits brainstorming sessions, presentations and business meetings, with in-house catering and refreshments available.
Seated
40
Standing
50
Privacy
Private
Price guide
Hire fee from £1,500
1 / 1
The Boardroom Suites provide a professional and comfortable setting for meetings, interviews and small group discussions. Each room is equipped with built-in hybrid conferencing facilities, a screen and projector, enabling seamless collaboration between in-person and remote attendees. Natural daylight and contemporary furnishings create a productive environment, ideal for both internal meetings and client presentations.
Seated
12
Standing
Unknown
Privacy
Private
Price guide
Hire fee from £500
1 / 1
Located on the fourth floor, the Norfolk Suite retains traditional design features and character from the original building. An in-house, professional audiovisual technician team is available to help with any technical issues that may arise during your event. In-house catering and refreshments are available to guests.
Seated
20
Standing
Unknown
Privacy
Private
Price guide
Hire fee from £500
1 / 1
The Edinburgh Suite occupies the first floor, filled with natural daylight and designed to reflect the venue's architecture and heritage. Adjacent sits The Drawing Room, a bold, theatrical space with dramatic lighting and a striking circular bar. Together they form a self-contained setting: the Edinburgh Suite accommodates delegates in theatre, classroom or cabaret layouts, whilst The Drawing Room provides an ideal space for receptions and social events. The two rooms complement one another, allowing guests to move between a formal dining or presentation space and an atmospheric bar area.
Seated
250
Standing
600
Privacy
Private
Price guide
Hire fee from £7,000
1 / 1
Located on the fourth floor, the Covent Garden Suite is a purpose-built conference room with fresh, modern design. The space features a built-in screen and projector, making it well suited to seamless presentations and meetings. It works for brainstorming sessions, presentations and business meetings, with in-house catering and refreshments available for guests.
Seated
80
Standing
Unknown
Privacy
Private
Price guide
Hire fee from £2,000
1 / 1
The Trafalgar meeting rooms accommodate groups in a range of layouts, with modern interior design and a flat-screen TV and whiteboard. They are well suited to collaborative working, brainstorming sessions, presentations and business meetings. In-house catering and refreshments are available for guests.
Seated
30
Standing
Unknown
Privacy
Private
Price guide
Hire fee from £500
1 / 1
The Dorset Suite is a contemporary conference space on the third floor, designed with a modern and fresh feel. The room provides a professional setting for a range of events, equipped with a built-in screen and projector well suited for presentations and meetings. Catering and refreshments can be arranged for guests.
Seated
80
Standing
80
Privacy
Private
Price guide
Hire fee from £2,000
1 / 1
The Ampthill Suite is a characterful event space featuring natural daylight, impressive arched ceilings and intricate architectural details. It is ideal for meetings, presentations and private events, with flexible layouts to suit different occasions.
Seated
60
Standing
100
Privacy
Private
Price guide
Hire fee from £2,000
1 / 1
The Cambria Suite combines elegant décor with versatile seating arrangements, providing a refined setting for both corporate and social events. Guests can enjoy tailored room layouts and exceptional catering from the in-house culinary team, supported by attentive service and expert event coordination to ensure every detail is carefully managed.
Seated
100
Standing
120
Privacy
Private
Price guide
Hire fee from £2,500
1 / 1
The Devon Suite, situated on the fourth floor, blends original architectural charm with a timeless, traditional style. The space works well for brainstorming sessions, presentations, and business meetings, with in-house catering and refreshments available for guests.
Seated
60
Standing
100
Privacy
Private
Price guide
Hire fee from £2,000
1 / 1
Located on the fourth floor, the Essex Suite retains much of the character and original features of the building, offering a traditional and well-presented space suitable for a variety of events. The room works well for meetings, presentations, and brainstorming sessions, with in-house catering and refreshments available for guests.
Seated
60
Standing
70
Privacy
Private
Price guide
Hire fee from £2,000
1 / 1
Located on the third floor, the Denbigh Suite is a versatile meeting space with natural daylight and a balanced ambience that provides a comfortable and professional setting for meetings and presentations. A screen and projector are available to support a range of event requirements.
Seated
40
Standing
50
Privacy
Private
Price guide
Hire fee from £1,500
1 / 1
Located on the fourth floor, the Stafford Suite combines distinctive character from the building's original architecture with a timeless, traditional feel, making it a versatile setting for a wide range of events. Ideal for brainstorming sessions, presentations, and business meetings, the space offers a professional yet characterful environment suited to both collaborative and formal occasions.
Seated
60
Standing
100
Privacy
Private
Price guide
Hire fee from £2,000
1 / 1
Located on the third floor, the Durham Suite is a contemporary conference room designed to support presentations, business meetings, and collaborative brainstorming sessions. Featuring a screen and projector, the space offers a professional and well-equipped environment for a variety of corporate events.
Seated
40
Standing
50
Privacy
Private
Price guide
Hire fee from £1,500
1 / 1
Positioned on the second floor of the Grade II* listed De Vere Grand Connaught Rooms, the Oxford Suite merges London's historic Georgian architecture with modern business requirements. The room retains its original 18th-century character whilst incorporating high-end digital meeting technology and complimentary ultrafast Wi-Fi. It serves as a practical setting for corporate strategy sessions, client presentations, and focused team brainstorming. In-house catering and fresh refreshments can be arranged directly to the room during your booking. Located between Covent Garden and Holborn, your attendees benefit from straightforward transport links just a five-minute walk away.
Seated
30
Standing
50
Privacy
Private
Price guide
Hire fee from £1,500
1 / 1
A spacious meeting room suited to productive gatherings, team discussions and presentations. The layout offers a clear view of the presentation area, while soft lighting creates a welcoming yet professional setting. Designed with both comfort and functionality in mind, the space is well suited to focused work and collaborative sessions.
Seated
30
Standing
Unknown
Privacy
Private
Price guide
Hire fee from £1,500
1 / 1
Located on the first level, the Cambridge Suite pairs classic period details from the building's Georgian origins with a completely updated, contemporary interior design. This premium executive workspace merges the venue's historic architecture with modern business requirements, offering a practical setting for corporate strategy sessions, client presentations and focused team brainstorming. Natural daylight and contemporary furnishings create a productive environment. In-house catering and refreshments are available for guests.
Seated
30
Standing
50
Privacy
Private
Price guide
Hire fee from £1,500
1 / 1
A spacious meeting room suited to productive gatherings, team discussions and presentations. With its traditional character and classic wooden panelling, the room offers a professional yet welcoming setting. The layout provides a clear view of the presentation area, while soft lighting creates an atmosphere conducive to focused work and collaboration.