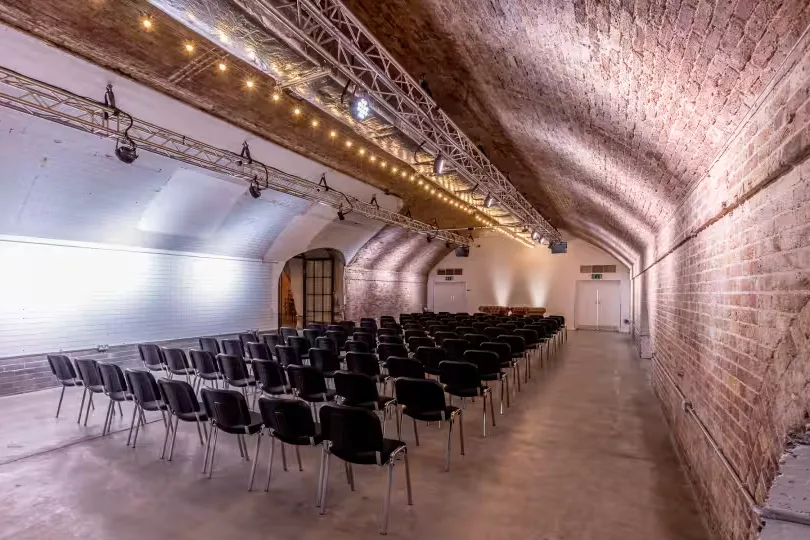
Kachette is made up of 3 directly linked venue spaces, with Arch 1 being a self-contained space comprising of two distinct arches, linked by the main entrance walk-way. It works brilliantly as its own event space, or as the reception area of a larger event. Arch 2 is our largest space, suitable as a main plenary area, or the centrepiece of a larger event. There are multiple focal point options within the space, and full technical functionality at both ends. The Annex is our newest space, available as a self-contained venue or as part of a larger event space combining Arch 1 & 2 next door.The original Shoreditch Railway Station entrance, it has a huge amount of character and significance, with a prominent natural footfall and high visibility from the street. The space can also be made more completely private if visibility is not required. The venue features Victorian brickwork, open rigging, a black gated entrance, an arched door, and its iconic train station clock in the foyer. Recent upgrades include ducted air conditioning, a kitchen prep space and a high-speed 1Gbps internet connection. Whole venue Venue size 5,000 sq ft Standing: 450 Seated: 200 Arch 1 Room size: 1,600 sq ft Standing capacity: 180 Theatre-style: 85 Banquet-style: 60 Arch 2 Size: 1,900 sq ft Standing capacity: 200 Theatre-style: 200 Banquet-style: 180 Annex Size: 1,500 sq ft Standing capacity: 100 Theatre-style: 70 Banquet-style: 50
Kachette is made up of 3 directly linked venue spaces, with Arch 1 being a self-contained space comprising of two distinct arches, linked by the main entrance walk-way. It works brilliantly as its own event space, or as the reception area of a larger event. Arch 2 is our largest space, suitable as a main plenary area, or the centrepiece of a larger event. There are multiple focal point options within the space, and full technical functionality at both ends. The Annex is our newest space, available as a self-contained venue or as part of a larger event space combining Arch 1 & 2 next door.The original Shoreditch Railway Station entrance, it has a huge amount of character and significance, with a prominent natural footfall and high visibility from the street. The space can also be made more completely private if visibility is not required. The venue features Victorian brickwork, open rigging, a black gated entrance, an arched door, and its iconic train station clock in the foyer. Recent upgrades include ducted air conditioning, a kitchen prep space and a high-speed 1Gbps internet connection. Whole venue Venue size 5,000 sq ft Standing: 450 Seated: 200 Arch 1 Room size: 1,600 sq ft Standing capacity: 180 Theatre-style: 85 Banquet-style: 60 Arch 2 Size: 1,900 sq ft Standing capacity: 200 Theatre-style: 200 Banquet-style: 180 Annex Size: 1,500 sq ft Standing capacity: 100 Theatre-style: 70 Banquet-style: 50
Featured space
Whole Venue Hire - Old Street
✦ Matched space
Kachette occupies the former Shoreditch Railway Station at the corner of Old Street and Kingsland Road, keeping much of its Victorian character. The 5,000 sq ft venue has three rooms (Arch 1, Arch 2 and the Annex) that can be hired exclusively for up to 450 standing, with a d&b sound system, commercial kitchen, private loading bay, accessible toilets and air-conditioning.
Space photos
Seated180
Standing450
PrivacyPrivate
Price guideHire fee from £6,600
Other spaces
1 / 1
Arch 1 is distinguished by its exposed curved brick vault, painted brick end walls and raw concrete floor under low, directional lighting. The industrial character is pared back and utilitarian. The space includes a built-in PA system and speakers, Wi-Fi and air conditioning, and welcomes own music and external DJs. The open floor is adaptable for various layouts and is wheelchair accessible. The arch can be opened through to neighbouring spaces to create a larger contiguous area when required. The on-site team provide attentive support with technical and layout arrangements.
Seated
70
Standing
180
Privacy
Private
Price guide
Hire fee from £3,250
1 / 1
The Annex Ground Floor sits in a prime foot traffic location at the intersection of Shoreditch High Street, Old Street and Kingsland Road. Large bi-fold floor-to-ceiling windows flood the spacious open plan room with natural light. A fixed bar position anchors the space, with room surrounding it for flexible event configurations. The venue works equally well as a pop-up retail space or as a versatile events and parties venue.
Seated
40
Standing
120
Privacy
Private
Price guide
Hire fee from £348
1 / 1
Annex Gallery is a self-contained first floor studio with 360 degree white walls, white floors and white ceilings, making it ideal for photography shoots and creative work. Access is via private street entrance or internal access from the ground floor through an original century-old train station staircase. The space is day-lit and can be hired individually for small events and workshops, or used as overflow and back-of-house space for larger events. Separate bathroom facilities, a kitchenette and storage are available for crew welfare and event support.