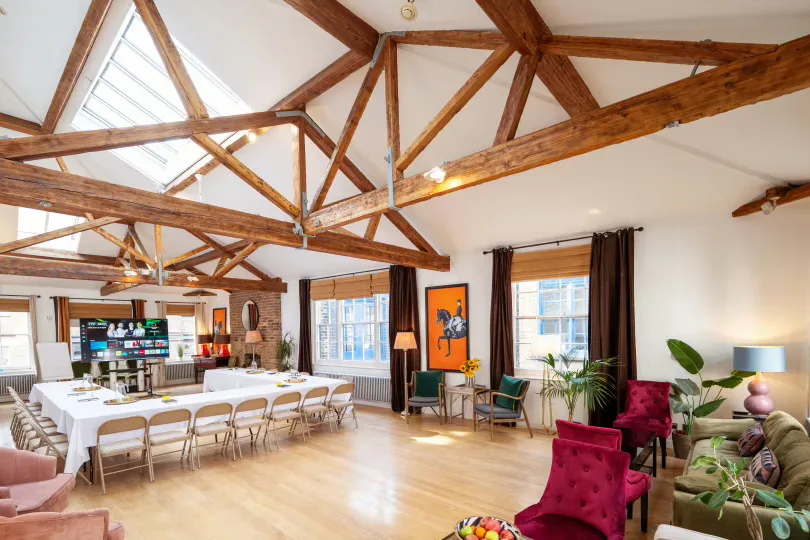
Whole Venue
A third-floor penthouse with two connected daylit open-plan rooms, original wooden floors and exposed timber beams. The interior blends industrial loft elements, exposed brick, timber beams and original floors, with layered fabrics and framed artworks that reflect an Asian-African decorative influence. High ceilings and large windows flood the space with natural light. Two interconnecting rooms can be hired together or separately, with a mezzanine area creating a distinct breakout level. A designer kitchen with professional-grade appliances supports in-house catering. Two bathrooms and a passenger lift provide practical support. Wi-Fi, air conditioning and a PA system are included, and you can play your own music. A private roof terrace opens directly off the loft with skyline views. The space suits creative teams and professional groups seeking a flexible, daylit setting for seated working sessions, breakout activities and standing networking.