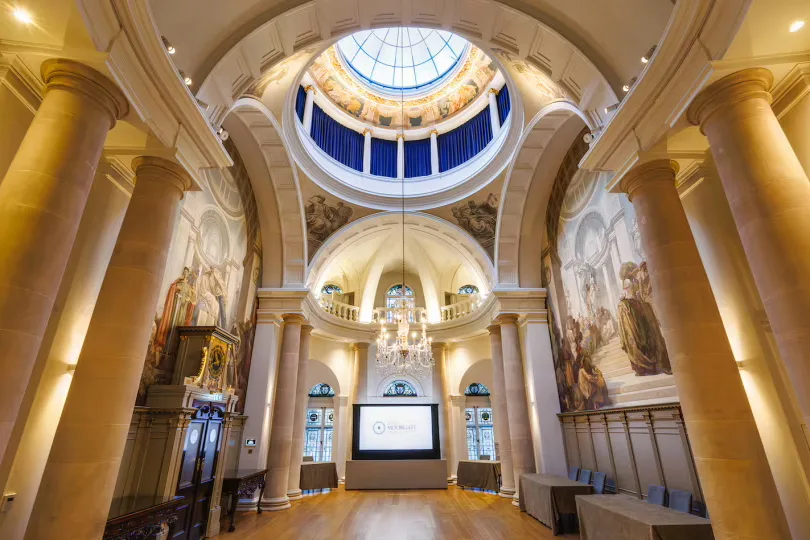
Main Reception Room
The Main Reception Room is a Hall in One Moorgate Place defined by a double-height volume capped by a domed skylight. Design: The Main Reception Room presents classical proportions, tall fluted columns, arched vaults and a pale stone finish under high ceilings. The room has wide-plank timber floors interrupted by large area rugs and a central crystal chandelier that provides a formal focal point. Features: The room includes a built-in PA system and speakers, venue Wi‑Fi and air conditioning. The space provides an upper gallery that overlooks the floor and wide double doors that allow for straightforward deliveries, staging and service access. The layout accommodates long central tables or open-floor configurations to suit seated or reception formats. Ideal for: Corporate and professional groups seeking a polished, formal setting for seated dinners or standing receptions. What sets it apart: Hand-painted allegorical murals run around the upper walls, giving the room a continuous decorative frieze. What guests say: The space is beautiful and characterful, and the in-house event staff are described as attentive and responsive; the preserved interiors consistently receive positive mention for their quality and impact.