Featured space
✦ Matched spaceEntire Venue
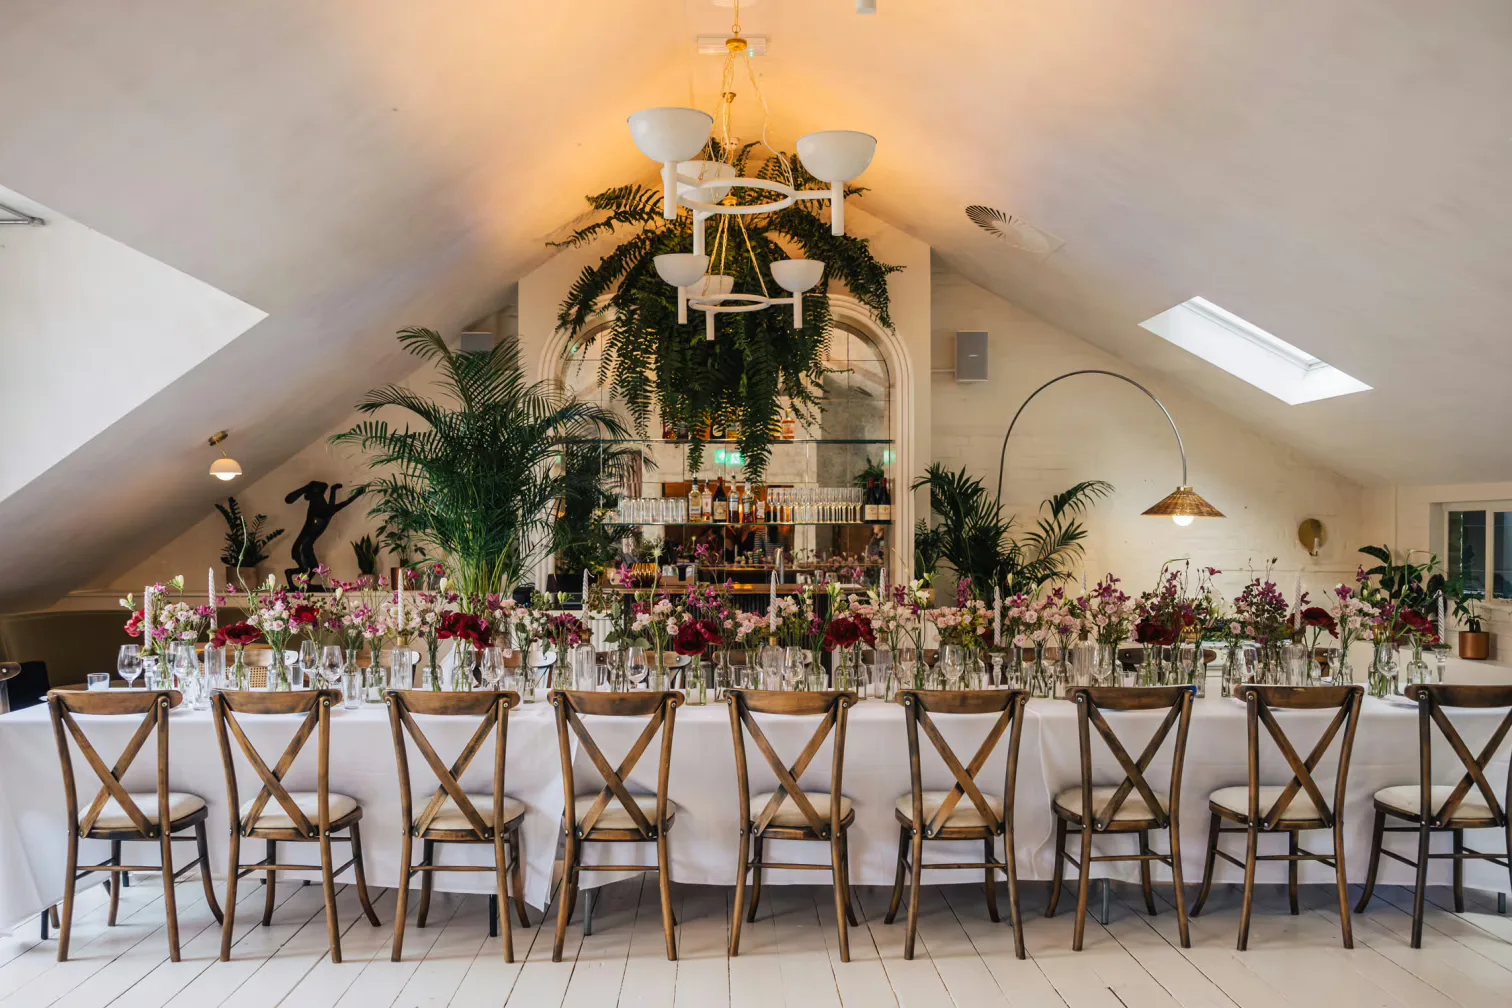
The entire venue spans two floors of what were originally two mews houses on a private street. Downstairs, the main room features an open kitchen and opens onto the Terrace through bifolding doors. Upstairs, The Loft is a bright white room with large bifolding windows and an open gable roof with skylights on one side, flooding the space with natural light. White floors and off-white walls create a clean, inviting atmosphere. Together, the two floors offer flexibility for larger events, with the option to use them separately or as one continuous space.
Seated110
Standing150
PrivacyPrivate
Price guideHire fee from £3,000