Featured space
✦ Matched spaceEvent Space
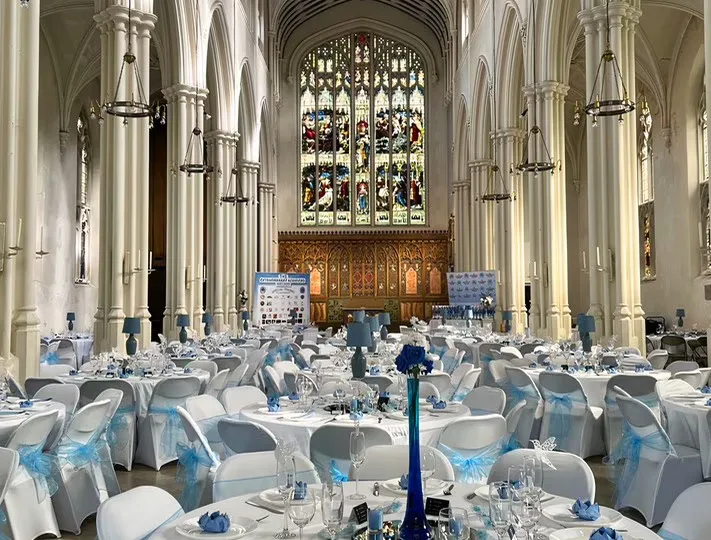
The main church, with over 400 square metres of flexible stone-floored space, high ceilings, large windows along both sides, a fixed raised stage, grand pianos and underfloor heating. It seats up to 643 theatre-style, has over 200 chairs for cabaret or banquet layouts, and suits concerts, conferences, receptions, exhibitions and banquets.
Seated643
Standing600
PrivacyPrivate
Price guideHire fee from £130