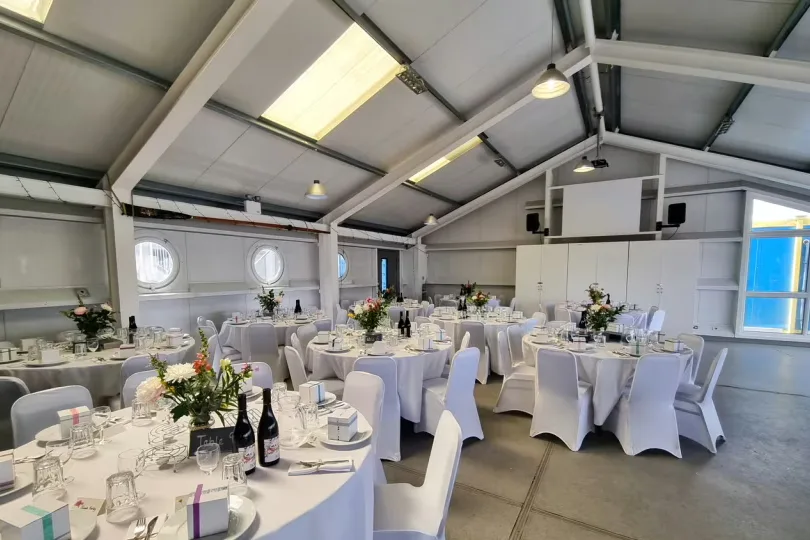
Main Hall
Sir William Boreman Hall is defined by a continuous riverside wall of glazing that frames wide views across the Thames. The room has an open-plan rectangular layout beneath a high pitched ceiling with exposed beams and pendant lighting. Pale hard flooring and plain walls create a practical, functional finish suited to flexible, modular room layouts. A built-in PA system and speakers work alongside venue Wi-Fi. Level access and wide doorways make the space wheelchair accessible. Folding tables and stackable chairs are stored on site to support different configurations. The hall works well for seated meetings, workshop-style sessions, conferences, training and corporate events, with a balcony overlooking the river adding presence to larger gatherings.