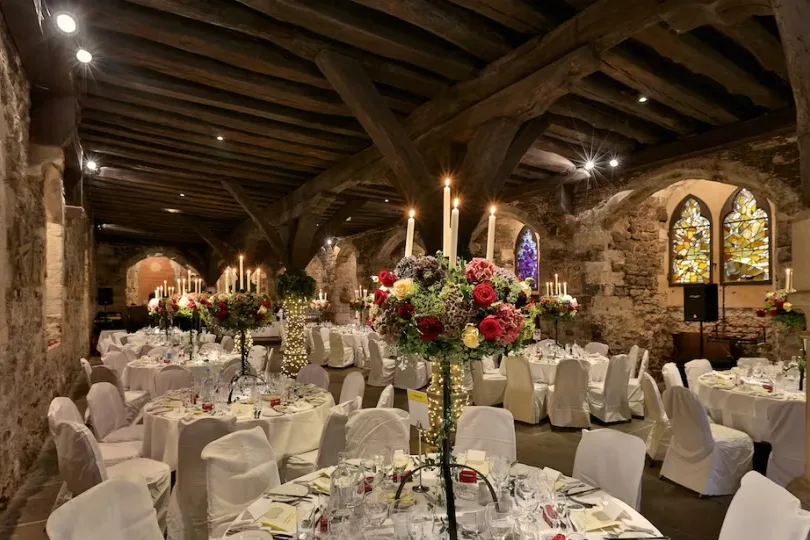
The Crypt - Entire Venue
A converted church crypt defined by low stone arches and exposed timber trusses. The main hall has flagstone floors, arched stone walls and stained-glass windows, with recessed spot lighting that keeps the interior dim and focused. The single-room layout suits a continuous dining-and-reception flow. A grand piano sits on the floor, and a built-in PA system and speakers allow guest playlists or a hired DJ. A cleared area serves as a dancefloor. The venue operates under a noise restriction. An on-site events team manages catering and bar options, and can accommodate supplier visits and dietary needs. The stone fabric dates back around 800 years. Suited to groups wanting a formal seated dinner that can transition into a relaxed evening reception with music and dancing.