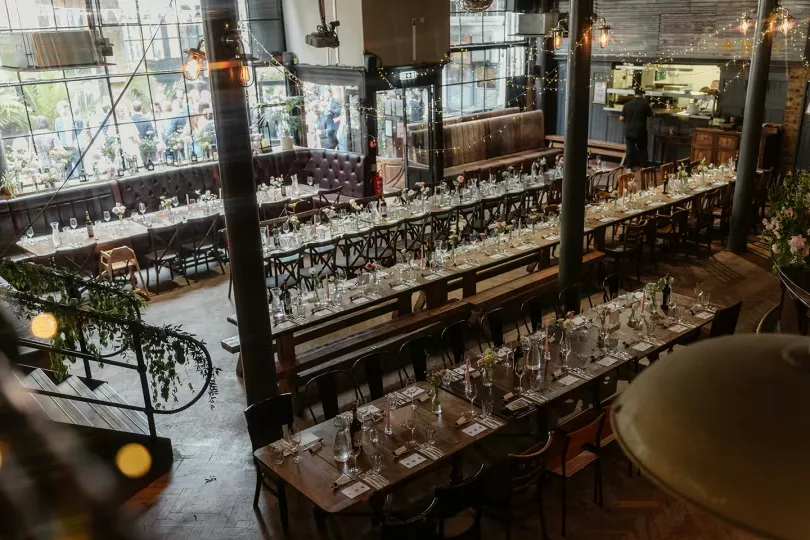
Entire Venue
This Victorian industrial warehouse spans three levels with soaring ceilings, exposed iron columns and timber floorboards. The open-plan interior pairs raw industrial finishes with communal bench seating and loose tables positioned beneath large windows that flood the space with natural light. A mezzanine punctuates the volume, and the venue includes a full bar, in-house food service and outdoor seating. A PA system, speakers and a cinematically large projection screen with AV setup support live music, DJs, own music and group sports screenings. Step-free access, wheelchair-accessible facilities and accessible toilets are provided, along with Wi-Fi and air conditioning. Professional event support handles set-up, pack-down and complex multi-format programmes. The relaxed, social setting suits groups seeking space to dine, dance or host live entertainment.