Featured space
✦ Matched spaceGallery, Kitchen and Garden
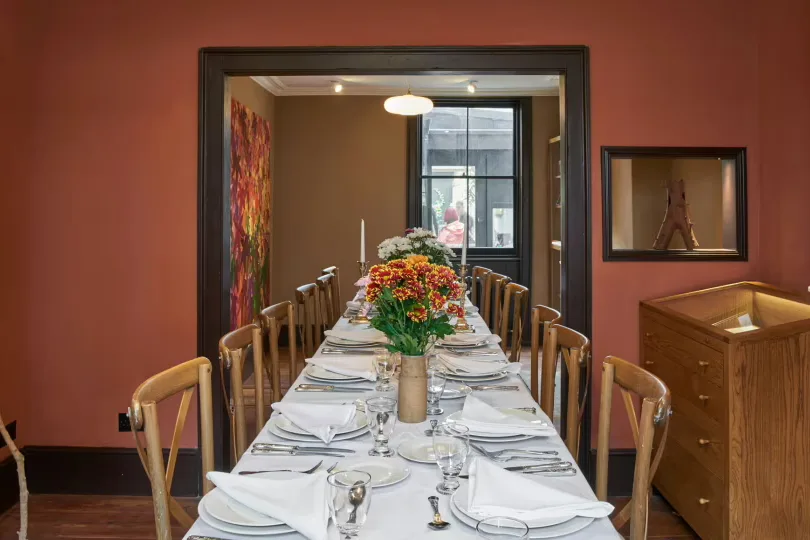
The ground floor comprises a gallery, kitchen and garden. The gallery is a double reception room with period wooden floors and original features, used as an exhibition space where artworks may be displayed. The kitchen is a light and airy modern extension to the rear, overlooking a colourful and thoughtfully planted garden. These interlocking spaces provide a distinctive setting for private dining, product or book launches, corporate receptions, meetings and supper clubs. The Ursula Loyer's Room can be added to extend capacity. A substantial wooden table can be configured for dining or cleared for standing arrangements. The venue supplies Wi-Fi and a sound system.
Seated20
Standing30
PrivacyPrivate
Price guideHire fee from £646